
Site Preparation for a New Home in Rathdrum, Idaho
A couple in Rathdrum was preparing a smaller home on their two-acre property for their retirement, with plans for their kids to eventually move into the existing house.
We handled the new driveway, water service, site preparation, and foundation excavation for the manufactured home. The work changed several times along the way, turning a fairly straightforward site-prep job into a project that required months of planning, coordination, and problem-solving.
Preparing a Second Home on the Family Property in Rathdrum, Idaho
The homeowners wanted to add a smaller home to their two-acre property in Rathdrum, giving them a place to move into later while their kids eventually take over the existing house.
The original scope called for a separate driveway, a prepared home site, water service, and septic. As work progressed, several conditions changed what the site needed and required parts of the original plan to be reworked.
The Existing Driveway Approach Was Already Rutting
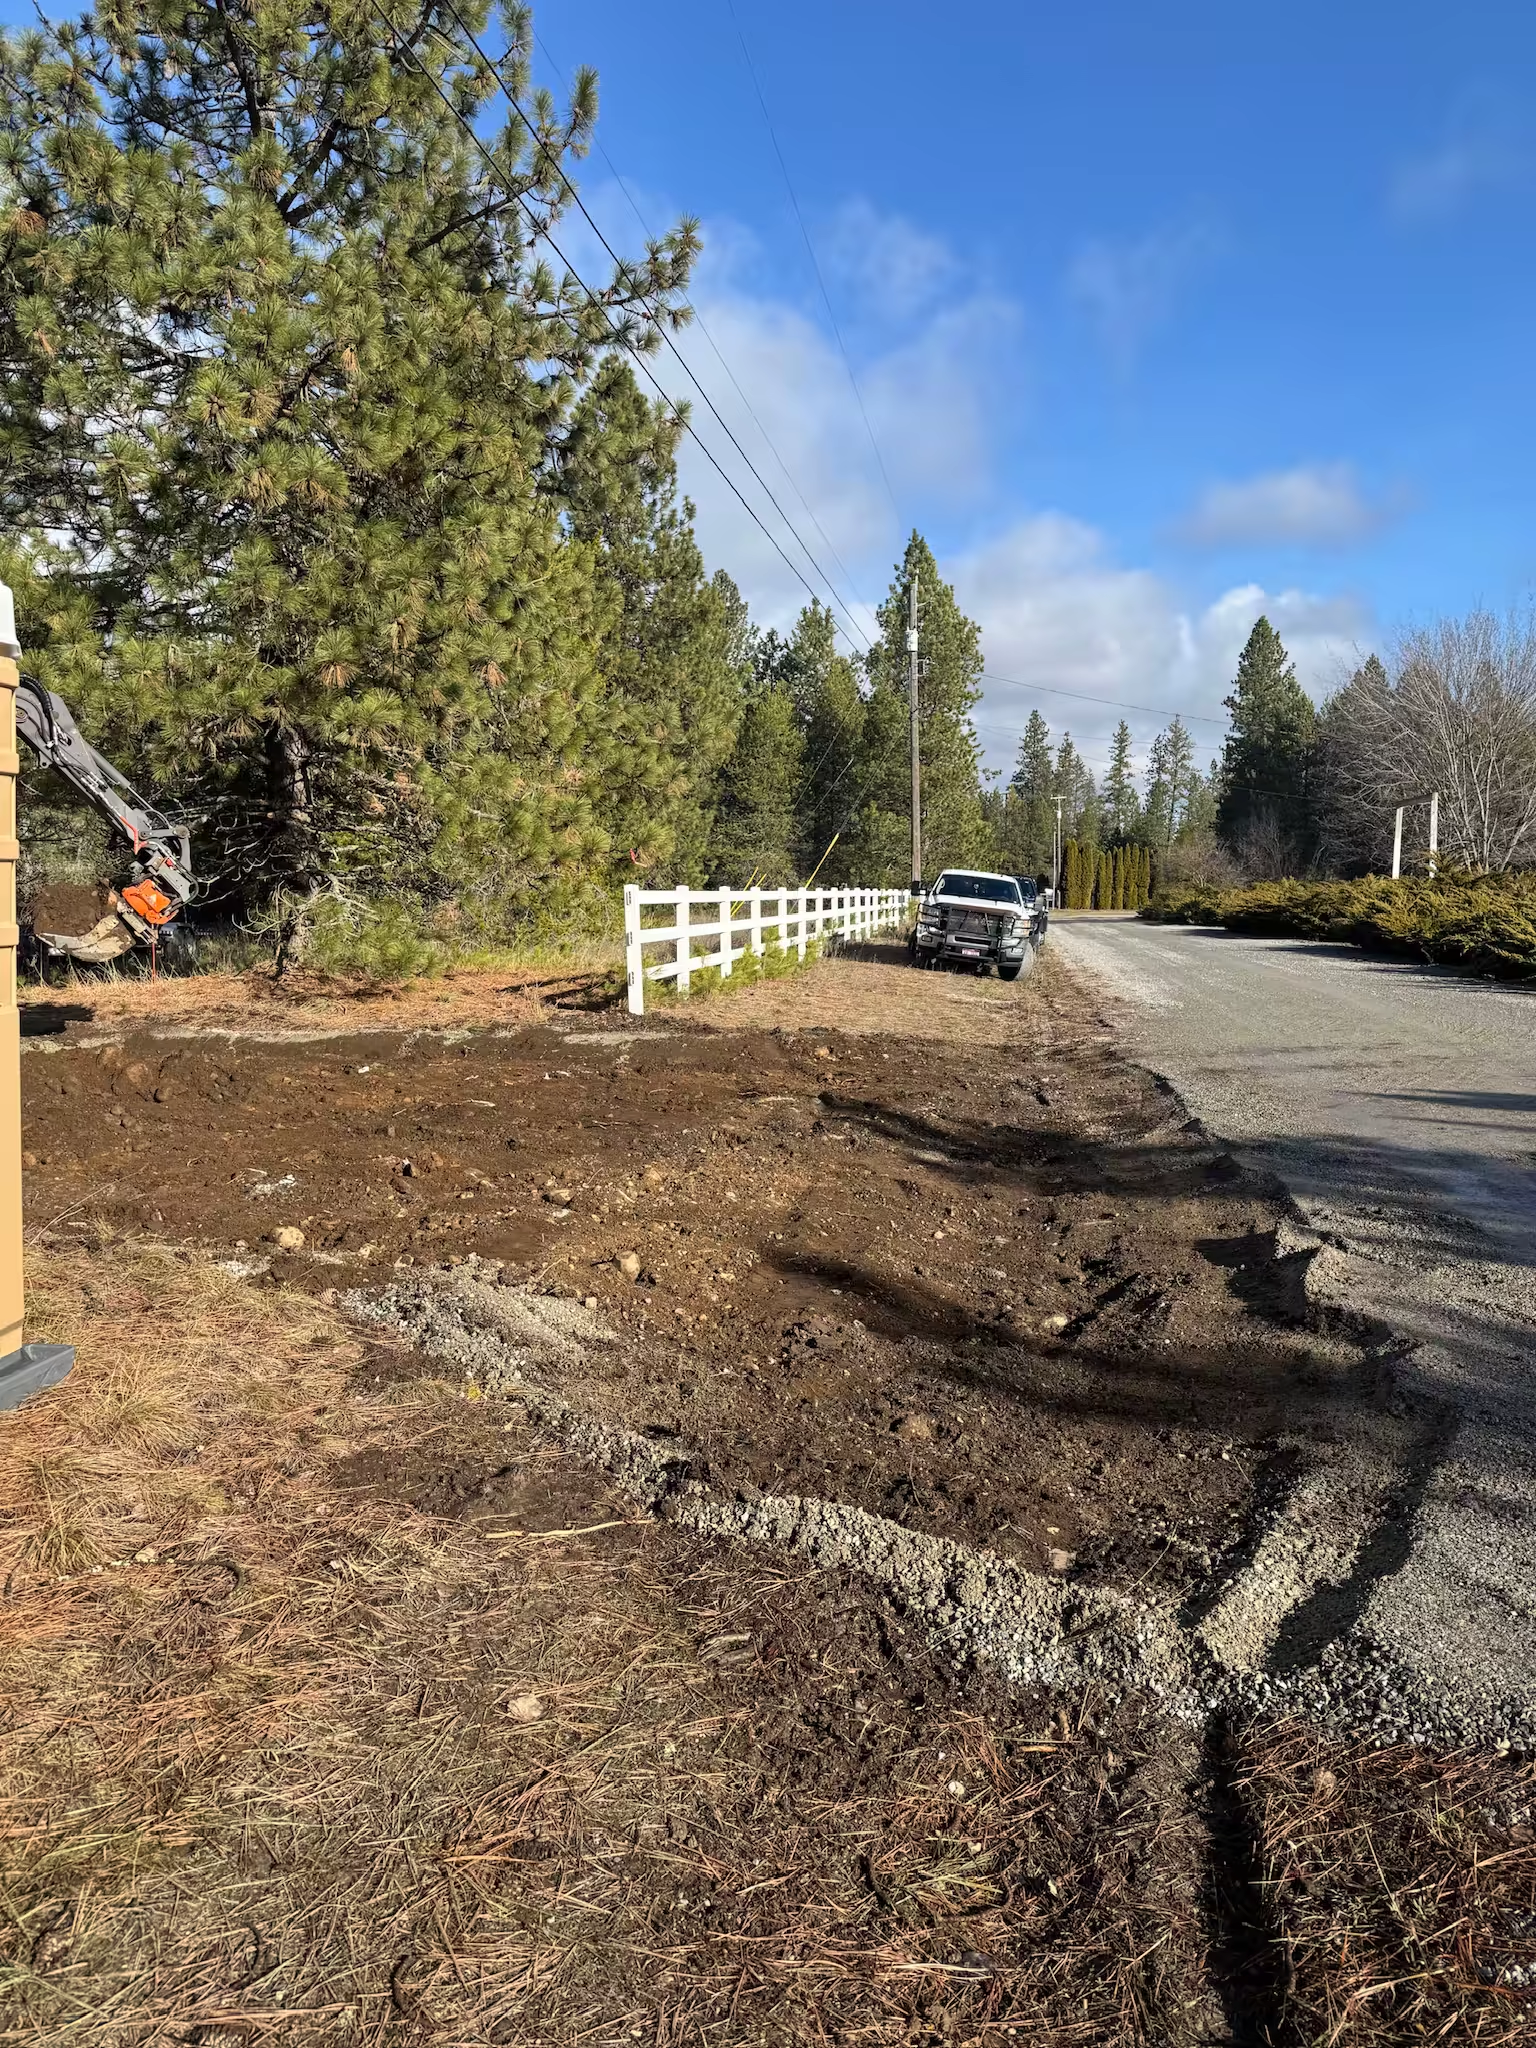
The homeowner had placed gravel over the existing topsoil to create the approach from the main road. Once construction traffic started crossing it, the surface began forming ruts.
We needed to remove the weak material underneath and rebuild the approach on a proper base before adding the rest of the driveway.
The Original Home Pad Had to Be Reworked
The original plan called for a prepared pad with concrete footing pads for the manufactured home.
Later in the project, the homeowner learned that the home would need a full foundation if it was going to be classified as real property. That meant reopening the site and excavating work that had already been completed.
Foundation Requirements Changed
The project stretched across roughly nine months from the early planning stages through the final phases.
During that time, we worked closely with the homeowner, engineer, concrete contractor, county, and manufactured-home company as the plans changed and new requirements came up.
New Issues Surfaced During Finish Work
A leaking connection was discovered at the existing well during the water-line work.
Later, the poured foundation walls left the crawl-space vents lower than the planned finish grade. That required another adjustment before the foundation could be backfilled properly.
The Work
The site work was completed in several phases, with roughly three weeks of field work spread across a longer planning and permitting process. As the project changed, some completed work had to be revisited before the site could move forward.
Clearing and Building the Driveway
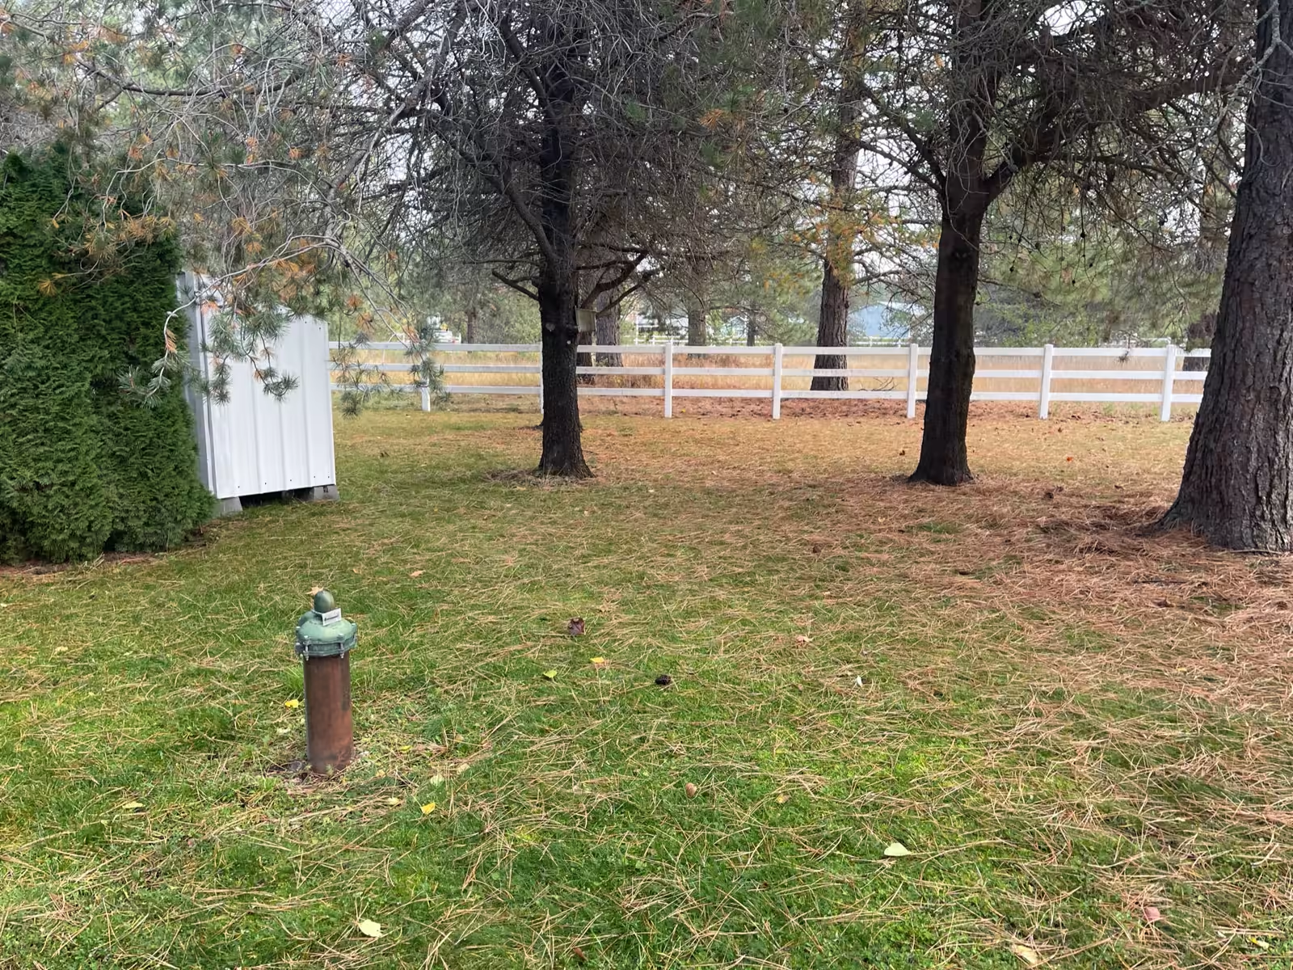
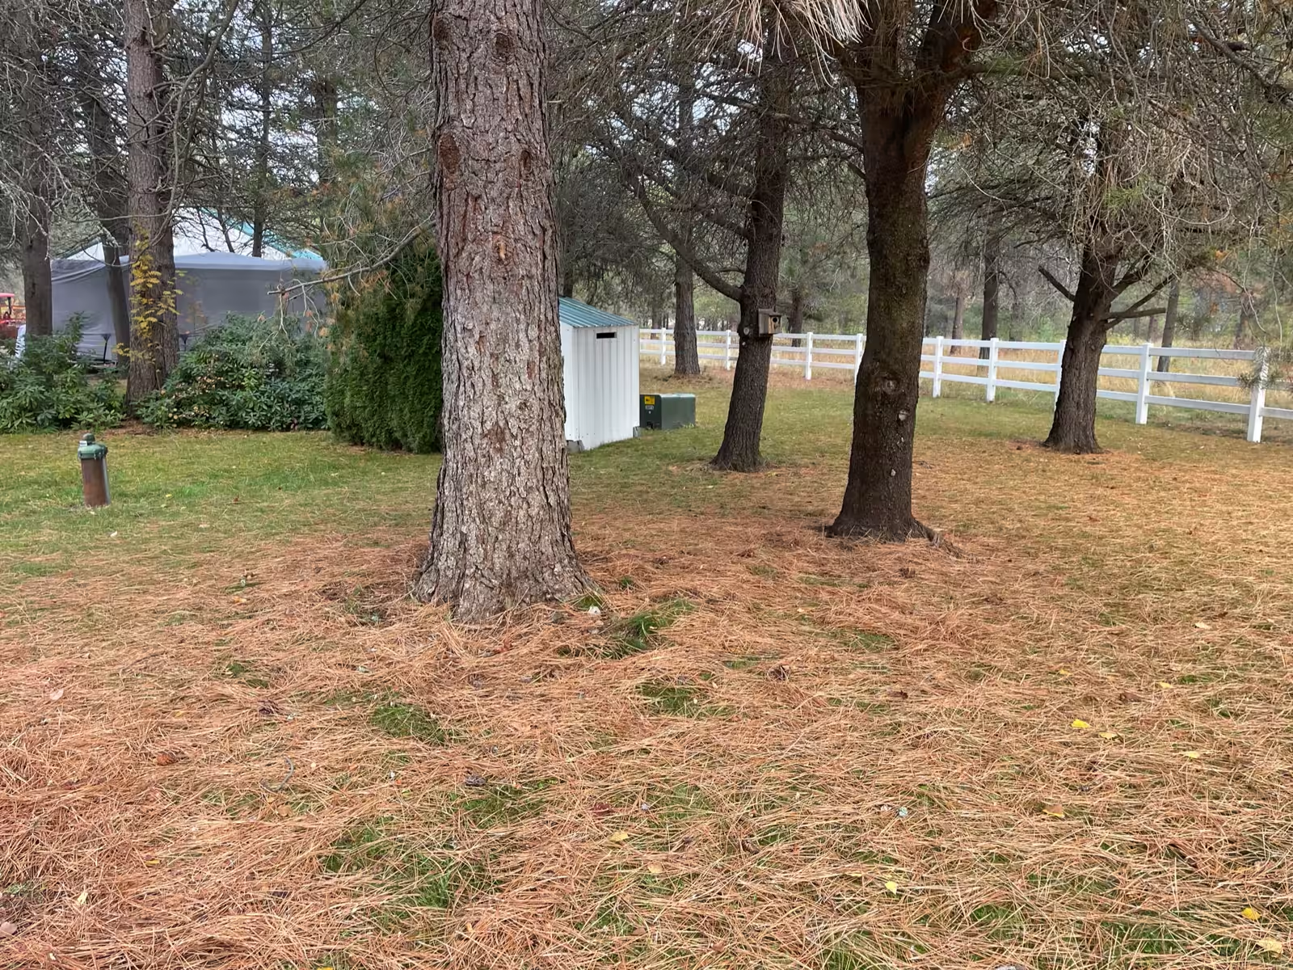
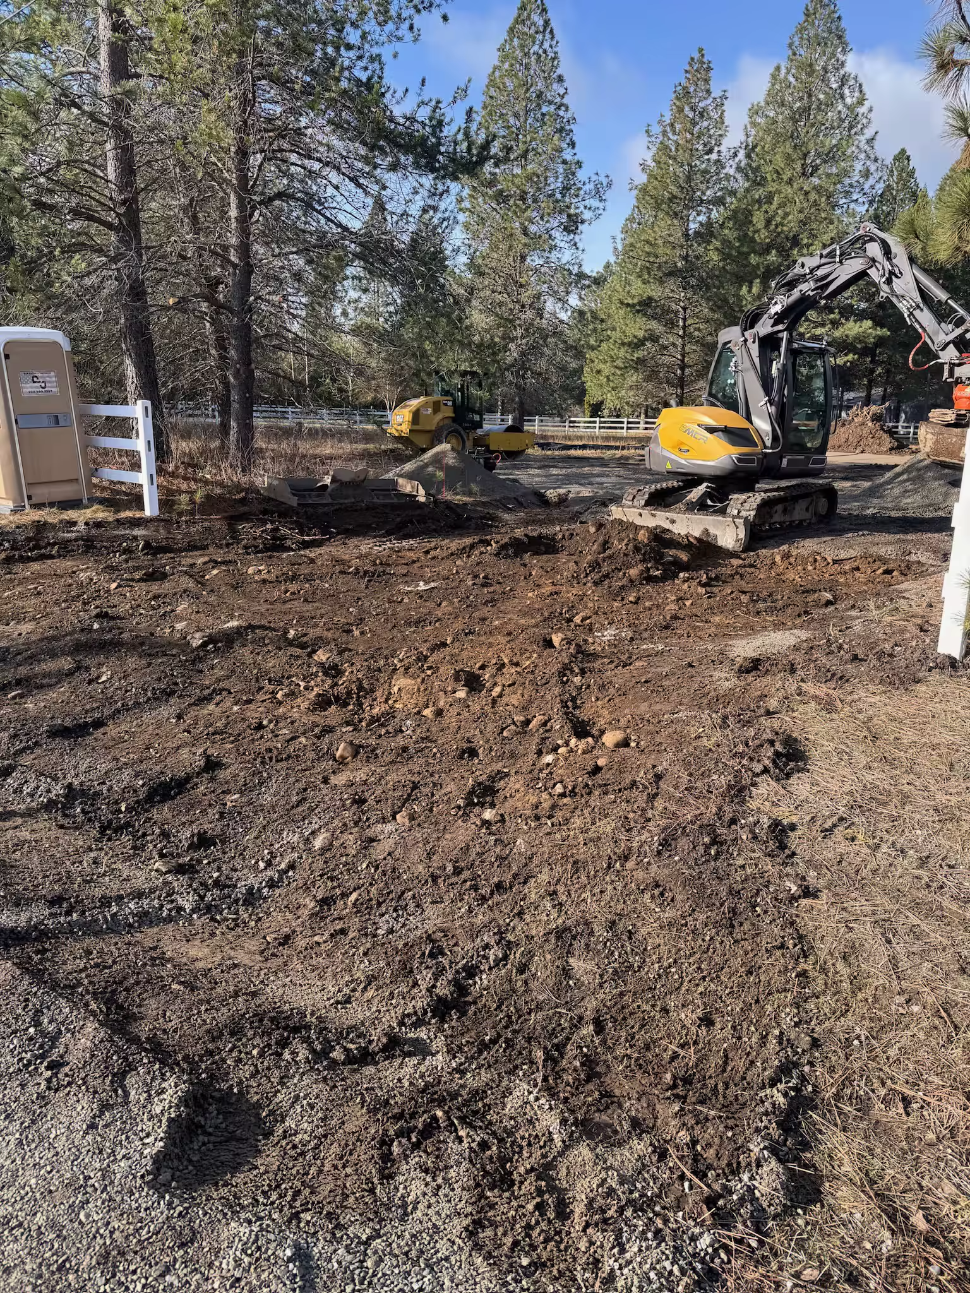
Work started with clearing the area for the new home and creating reliable access into the site.
One large tree, roughly 30 inches in diameter, and several smaller trees were removed. The existing driveway approach also needed attention. Gravel had been placed directly over topsoil, and the surface was already rutting under truck traffic.
We removed the weak material, reached a stable base, and rebuilt the approach along with the new driveway.
- ◆Cleared the work area by removing vegetation, one large tree, and several smaller trees from the future home site.
- ◆Rebuilt the driveway base by excavating the topsoil beneath the existing approach until we reached stable material that could support construction traffic.
- ◆Installed and compacted gravel over road fabric, then used a 10,000-pound roller to build a firmer driveway surface for trucks and equipment moving through the property.


Preparing the Home Site and Running Water
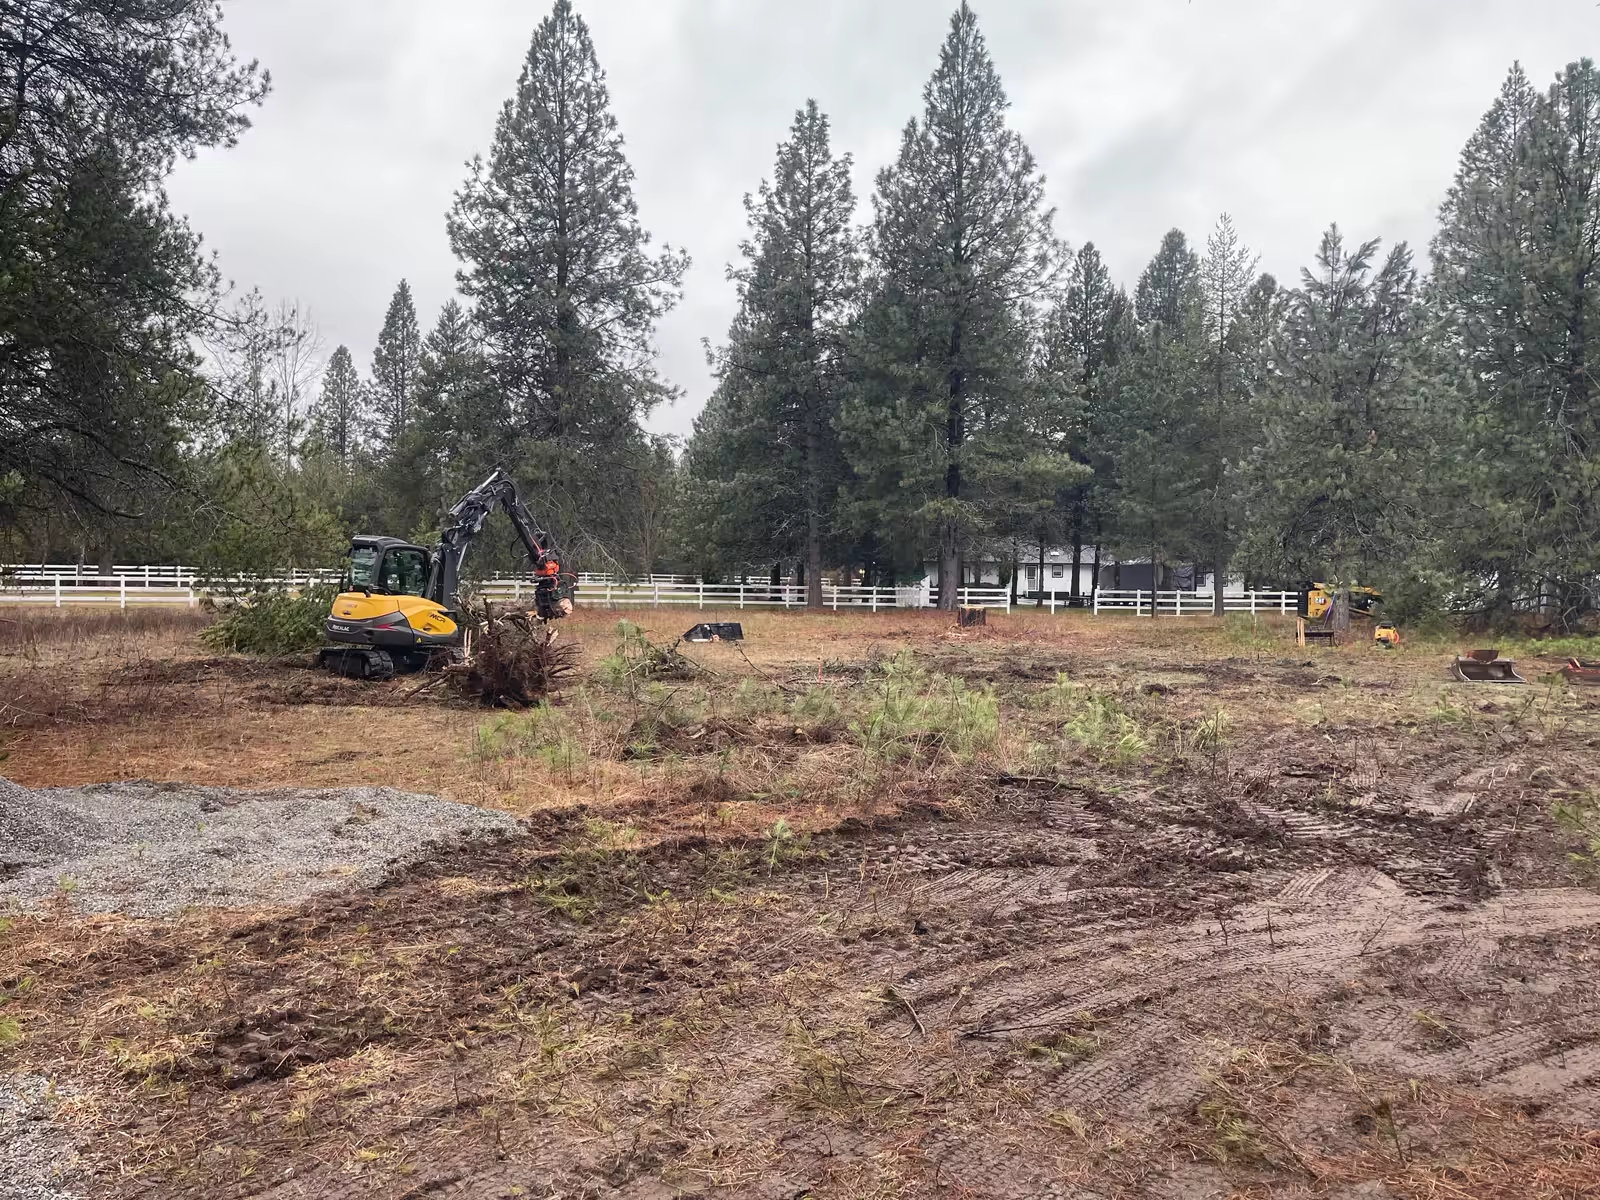
Once access was established, work moved to the area where the new home would sit. The 30-by-60-foot footprint was stripped of topsoil, then built back up with fabric and gravel to reach the required grade.
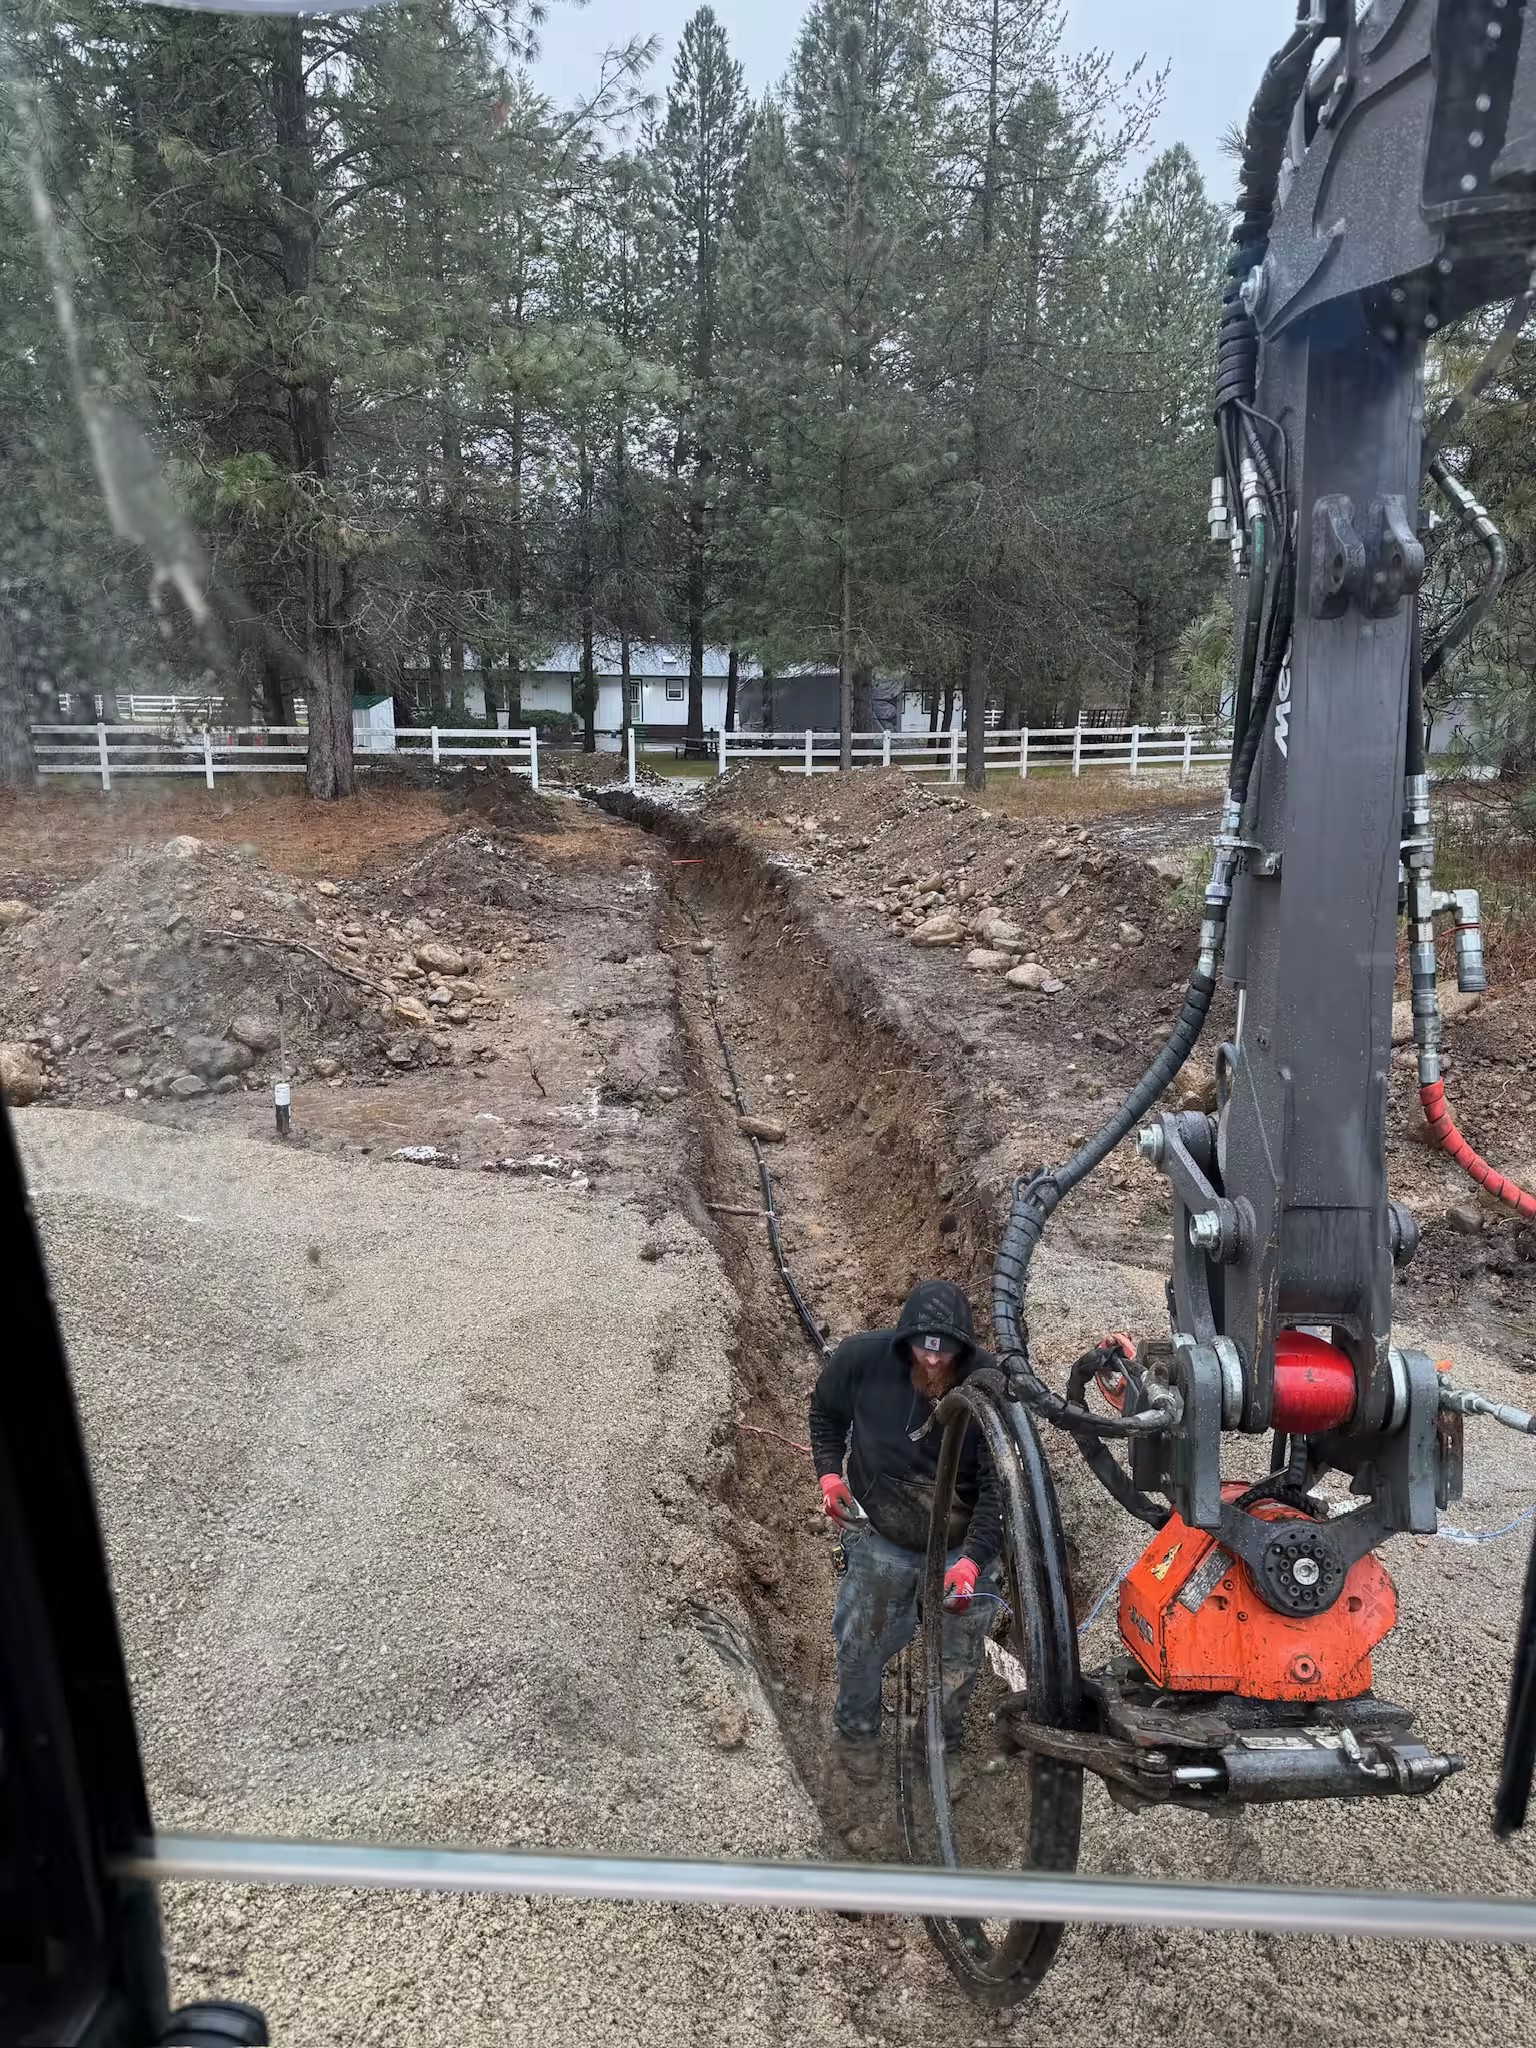
Around 200 feet of water line was also run from the existing well. During the tie-in, a significant leak was found in the existing well plumbing and repaired before the new service was connected.
- ◆Prepared the home footprint by stripping topsoil from the original 30-by-60-foot pad area and getting the site ready for the next layer of material.
- ◆Built the pad to grade with fabric and gravel, creating a more stable working surface for the home site and the crews coming in after us.
- ◆Ran the new water service approximately 200 feet from the existing well to the home site, including repairing a significant leak found at the well tie-in.



Reworking the Site for a Full Foundation
The biggest change came after the original pad had already been prepared. During the permitting and inspection process, the homeowner learned that the manufactured home would need a full foundation if it was going to be classified as real property. That changed the site plan considerably.
We worked with the homeowner and engineer while new plans were developed. Once the new foundation design was ready, the crew returned and excavated the prepared home site roughly 30 inches deeper to make room for the full foundation.
- ◆Worked through the redesign with the homeowner and engineer after the project changed from footing pads to a full foundation.
- ◆Removed completed pad work where the revised foundation plan required deeper excavation across the home footprint.
- ◆Excavated for the foundation roughly 30 inches below the prepared pad so the concrete crew could build the newly approved foundation.


Backfill and Final Foundation Details
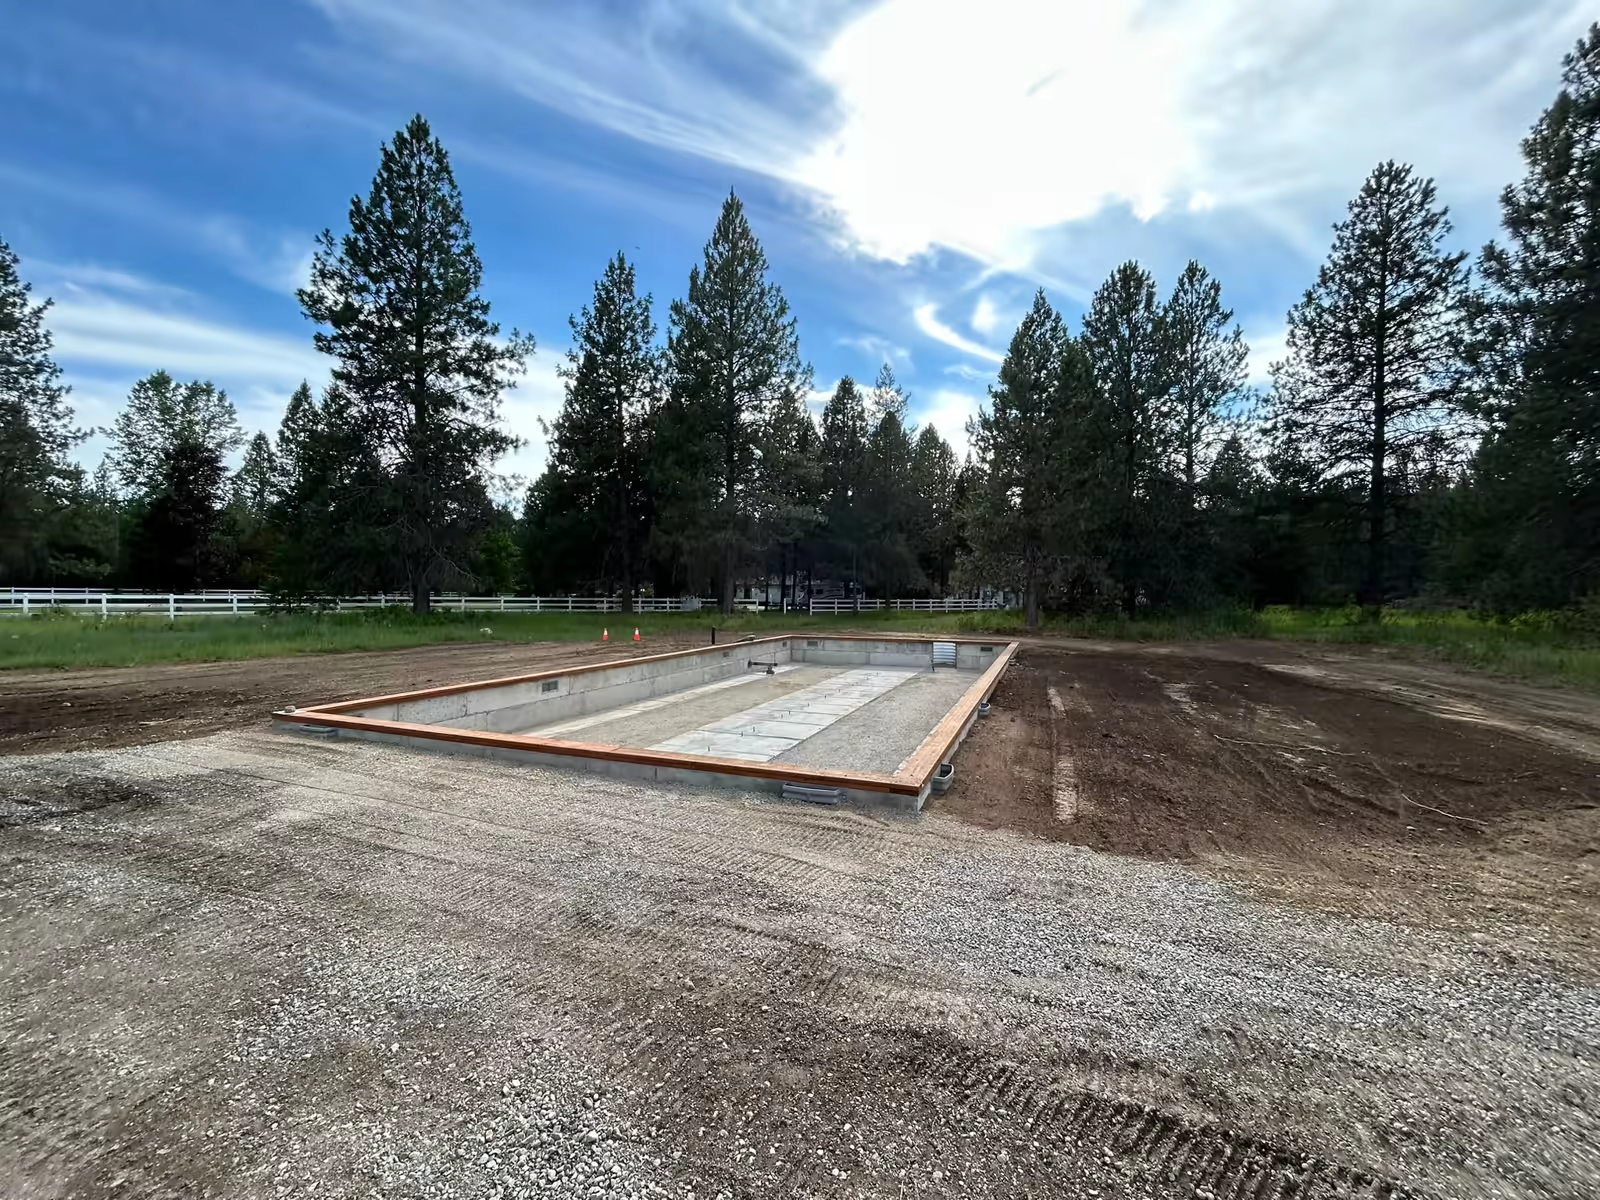
After the foundation was poured, one more issue had to be solved before the surrounding site could be finished. The crawl-space vents sat below the planned finish grade, which meant normal backfill would have left soil against the openings.
We installed vent wells around the affected vents so the exterior grade could be brought up without blocking airflow. From there, we backfilled around the foundation, installed the crawl-space access, and placed gravel inside the crawl space.
- ◆Installed foundation vent wells around the low crawl-space vents so the surrounding grade could be raised without blocking the openings.
- ◆Backfilled and graded the foundation after the vent wells were in place, bringing the exterior site up to the appropriate finished grade.
- ◆Finished the crawl space by installing access and placing gravel inside the foundation for a clean, stable base.


The Finished Result
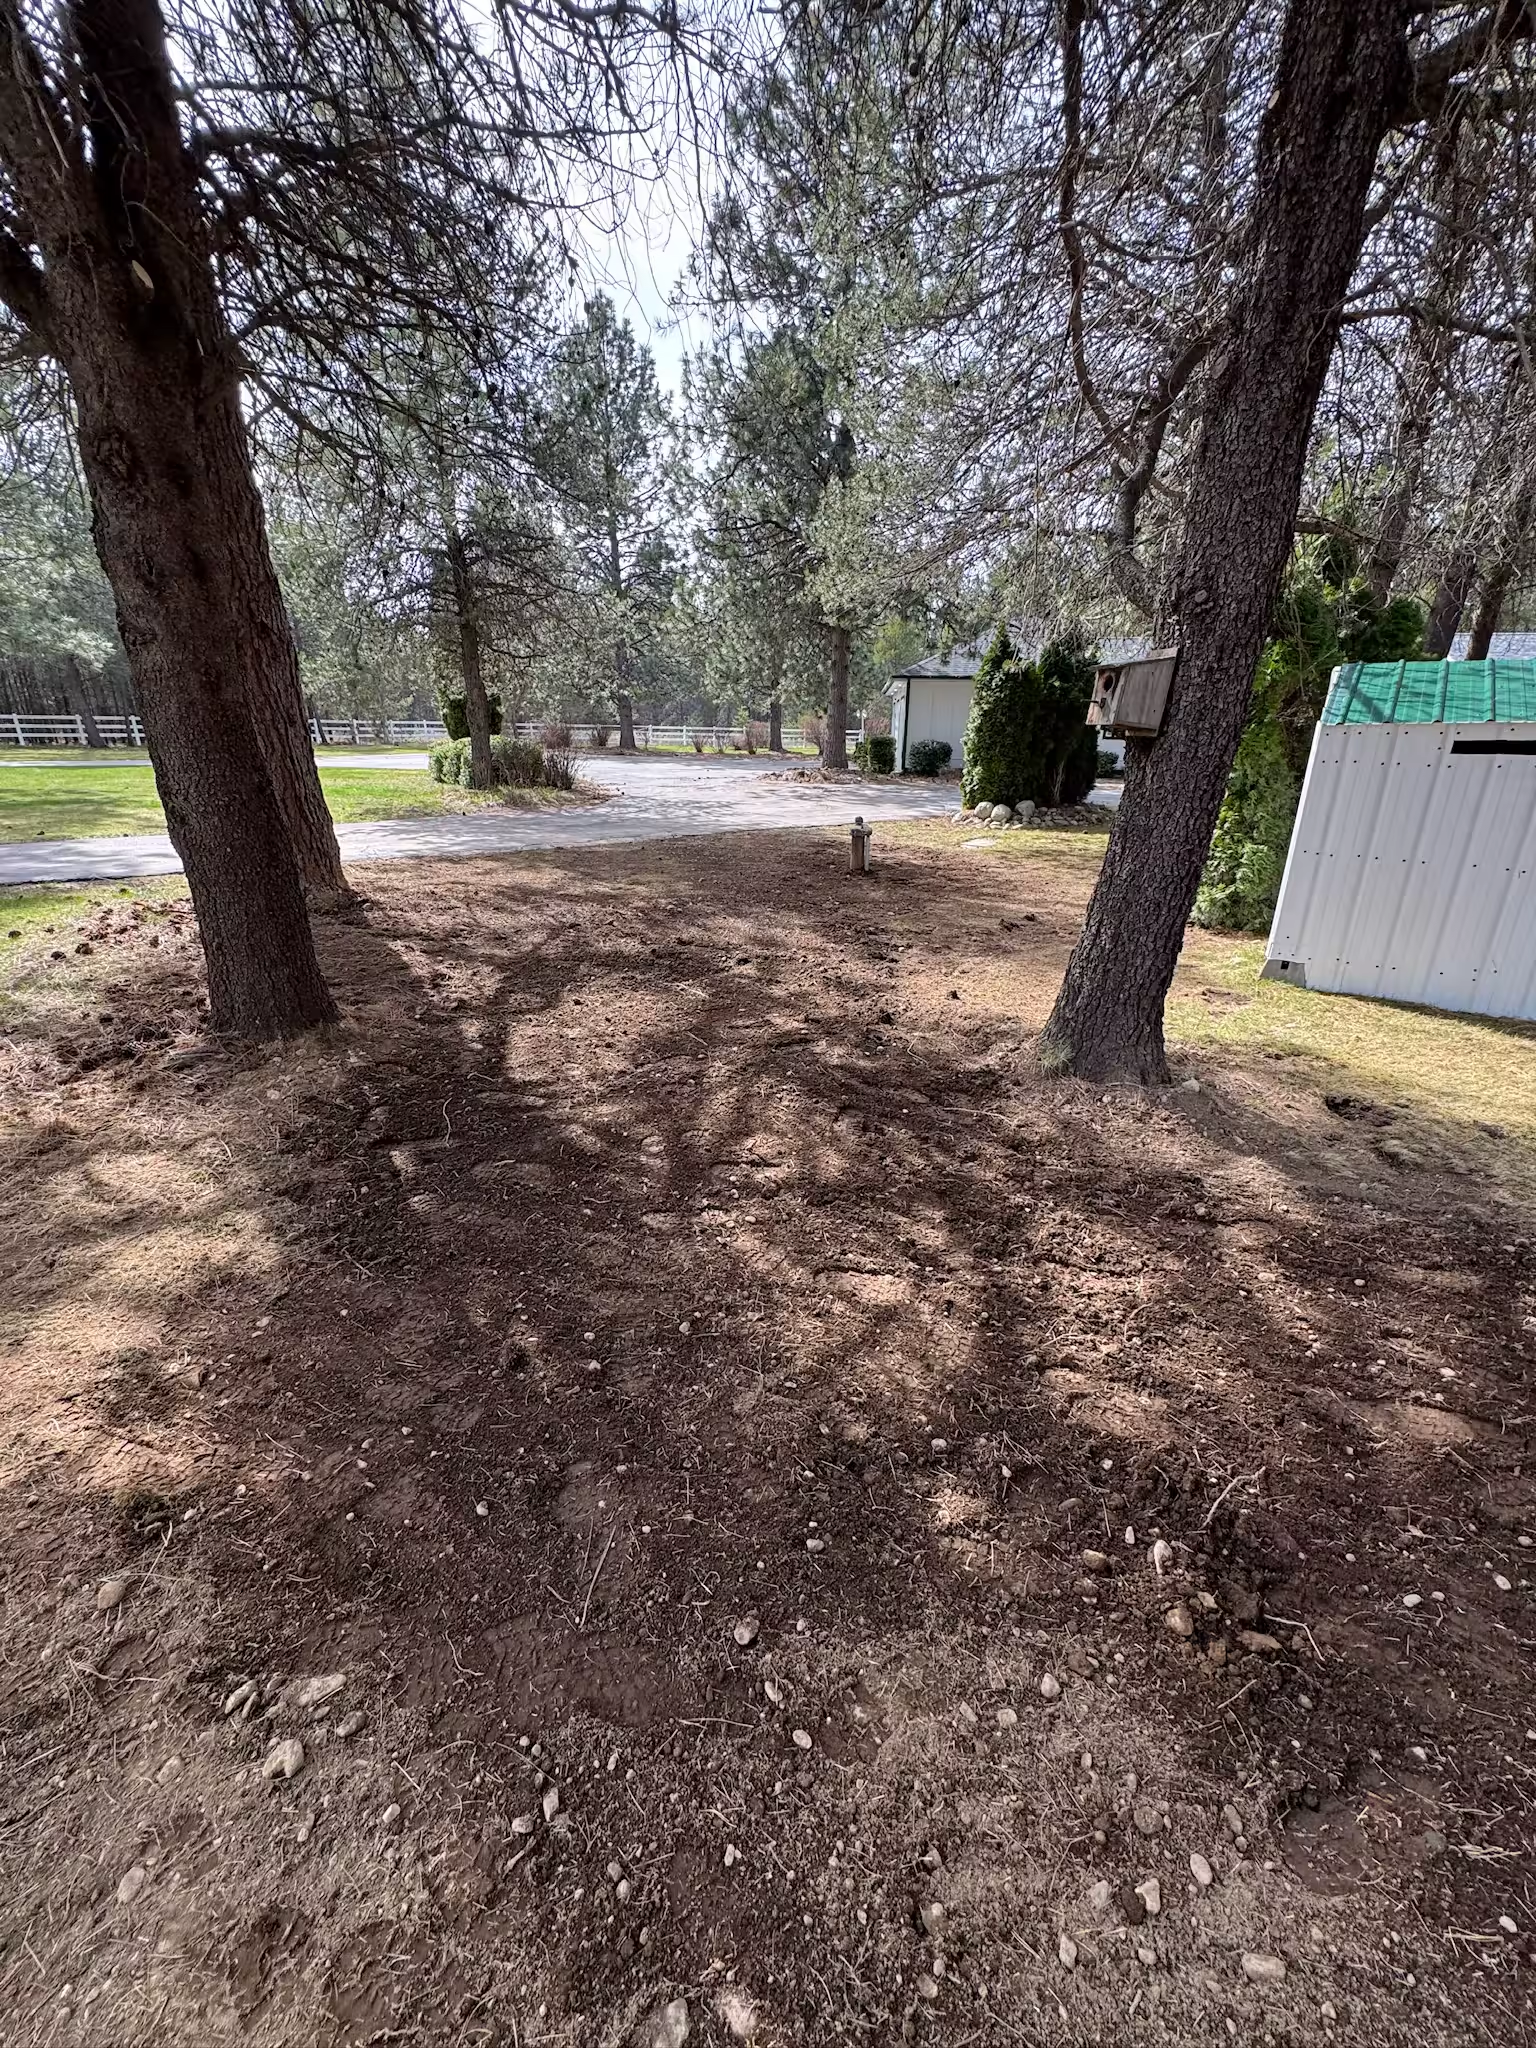
What started as a fairly straightforward home-site project changed several times before the work was complete. By the end, the driveway and water service were in place, the home site had been reworked for the full foundation, and the remaining foundation and grading work was finished.
The homeowner stayed closely involved through the changes and was very happy with how the project turned out. He invited us back to see the completed property once the home is installed.



Questions About This Project
Every property has different access, soil, utility, and foundation requirements. Here are answers to common questions about preparing a new home site in North Idaho.
Why did the driveway approach have to be rebuilt?
The original approach had gravel placed directly over topsoil. Once trucks began using it, ruts started forming.
We removed the soft material underneath, reached a more stable base, then rebuilt the approach with road fabric and gravel so it could handle construction traffic.
Why was the original home pad removed?
The original plan called for a prepared pad and concrete footing pads.
Later, the homeowner learned that a full foundation would be required for the house to be classified as real property. That required a new foundation design and deeper excavation across the home footprint.
Did 2B Construction handle the water line too?
Yes. Approximately 200 feet of water line was run from the property’s existing well to the new home site.
A significant leak was found in the existing well plumbing during the tie-in, so that issue was repaired before the new line was connected.
Why were vent wells added around the foundation?
The crawl-space vents ended up below the planned finish grade.
Vent wells allowed us to bring the surrounding soil up to the correct elevation while keeping dirt away from the vent openings.
How long did the project take?
The physical site work, excluding the septic portion, totaled roughly three weeks.
The full process stretched across about nine months because the project was completed in phases and the foundation requirements changed partway through the work.
What happened when the plans changed?
We stayed involved while the homeowner worked through the revised requirements.
That included regular communication, coordination with the engineer, conversations with the home manufacturer, and returning to the site once the new foundation design was ready.
Planning a New Home Site in North Idaho?
Driveway access, water service, grading, excavation, and foundation preparation all need to line up before the house arrives.
Tell us what you’re building, where the property is, and how far along the plans are. We’ll take a look at the site and help you figure out what needs to happen on the ground first.